
Restaurant Interior Design: Creating Spaces People Remember

Restaurant interior design has to do more than make a dining space look attractive. It needs to shape how guests move, where they sit, what they notice and how comfortable they feel throughout their visit.
A successful restaurant is also a working environment. Staff need efficient circulation, service areas need to function smoothly, and furniture, lighting and materials must withstand regular use. At the same time, the interior should communicate the restaurant’s identity from the moment a guest enters.
For this reason, good restaurant design starts with the relationship between customer experience, operational flow and visual character rather than decoration alone.
What Makes Restaurant Interior Design Different?
Restaurants have a unique combination of aesthetic and operational requirements.
Unlike a residential interior, the space is used continuously by different people throughout the day. Tables need to be accessible, staff need clear routes between service areas, and the layout needs to make the most of the available floor area.
At the same time, guests should not feel that efficiency has taken over the atmosphere.
The strongest restaurant interiors balance:
- Customer circulation
- Seating capacity
- Service efficiency
- Lighting and atmosphere
- Brand identity
- Acoustic comfort
- Material durability
- Visibility of key features
This balance is what turns an attractive dining room into a functional hospitality environment. Restaurant interior design should balance visual identity with the practical needs of guests and staff.
Start With the Customer Journey
One of the most important decisions in restaurant interior design is understanding what happens from the moment someone arrives.
Where is the entrance?
What do guests see first?
Where do they wait?
How easily can they find their table?
Can they move between tables without feeling crowded?
These questions influence the entire layout.
Nour Nagy Designs approaches commercial projects with careful attention to movement and spatial relationships. Its architecture and space planning service focuses on circulation, functionality, proportion and how people move through a space.
For a restaurant, this thinking can be applied to the relationship between the entrance, dining area, counter, kitchen and service routes. Effective restaurant interior design can strengthen a brand by connecting its colours, materials and atmosphere with the customer experience.
Seating Should Support the Business
Restaurant seating is not simply a furniture decision.
The number of covers affects the commercial performance of the space, but maximising capacity at the expense of comfort can damage the guest experience.
The Café & Deli project in London is a good example. The design combined banquette seating, loose bentwood chairs and round tables to increase seating without making the compact space feel like rows of tables.
Different seating types can also create different experiences within one restaurant:
- Banquettes can define edges and maximise wall space.
- Loose chairs provide flexibility.
- Small tables can work well for shorter visits.
- Larger tables can encourage group dining.
- Lounge seating can create a slower, more relaxed zone.
The objective is to make the seating plan work commercially while still feeling natural to the customer.
Lighting Creates the Restaurant’s Atmosphere
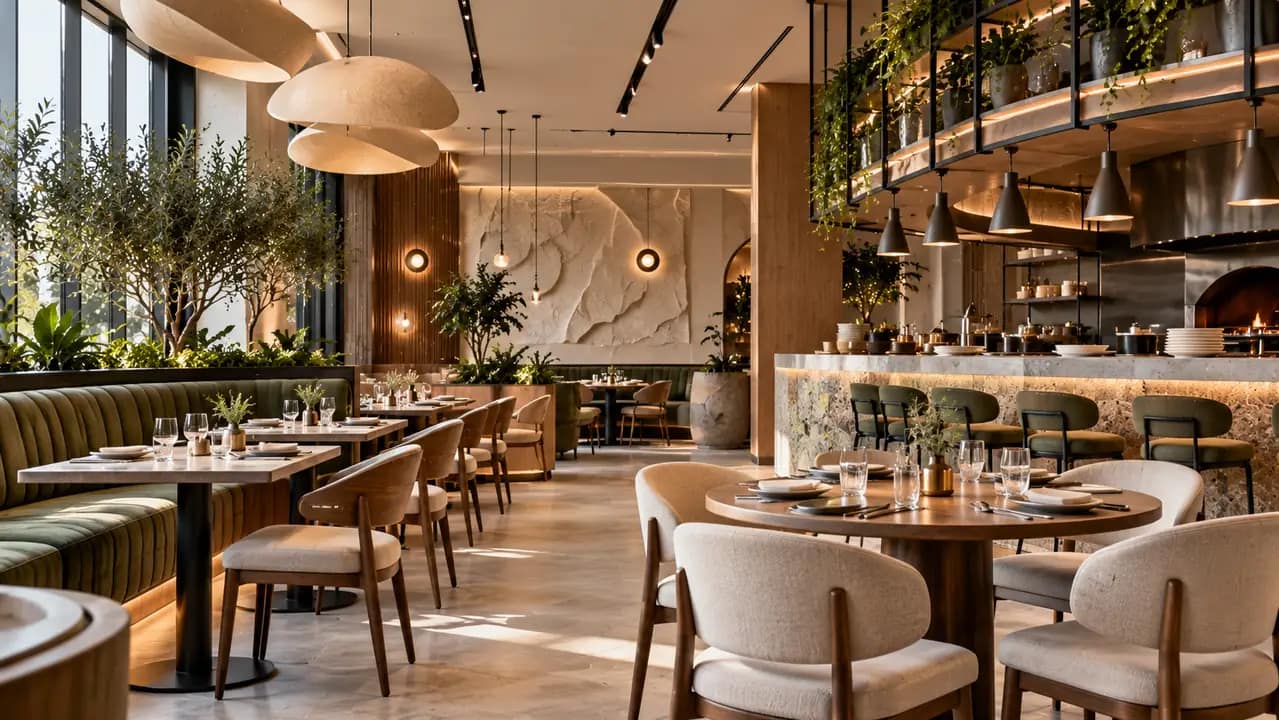
Lighting can completely change how a restaurant feels.
Bright, uniform lighting may help visibility but can make an evening restaurant feel flat. Conversely, overly dark interiors can make menus difficult to read and reduce comfort.
A layered approach usually gives greater control.
Ambient lighting establishes the overall mood, while accent lighting can highlight architectural details, artwork, tables or displays. Task lighting is particularly important around service counters and operational areas.
In the Auré Coffee project in New Cairo, integrated lighting was used within sculpted surfaces, while the counter and display areas received focused illumination. The result supports both the visual identity and practical function of the café.
This is where interior design planning becomes more than choosing decorative light fixtures. Lighting should be considered as part of the architecture of the interior.
Materials Should Have a Purpose
Restaurant interiors experience considerably more wear than many residential spaces.
Tables are used repeatedly. Floors receive constant foot traffic. Countertops need to tolerate daily cleaning and frequent contact. Upholstery also needs to be selected with practical use in mind.
However, durability does not mean sacrificing character.
Timber, stone, terrazzo, textured plaster, metal and upholstery can all contribute to a distinctive material palette when selected according to the project’s operational requirements.
In the Auré Coffee project, terrazzo, textured plaster, bronze-tinted glass and brushed brass were combined to create a refined hospitality environment with a strong material identity.
The best material schemes therefore consider both how something looks and how it performs.
Build the Brand Into the Interior
A restaurant should not feel interchangeable with every other venue in its category.
Brand identity can be introduced through much more than a logo on the wall.
It can appear through:
- Colour and material choices
- Custom joinery
- Lighting
- Furniture forms
- Signage
- Architectural details
- Display areas
- Spatial composition
The Kado Café project in Dubai demonstrates this approach through bespoke counters, display elements, sculptural lighting and branded details integrated directly into the interior.
This creates a stronger relationship between the physical environment and the identity of the business.
Small Restaurants Need Smarter Planning
Limited floor area does not automatically mean limited design potential.
In smaller restaurants and cafés, every element needs to earn its place. A service counter may need to combine storage and display. Seating may need to follow the perimeter. Circulation routes need to remain clear without wasting valuable floor area.
Visual texture can also make a compact space feel richer without adding unnecessary objects.
The London Café & Deli project demonstrates how panelling, exposed stone, mixed seating and a carefully planned counter can create intimacy without making the room feel overcrowded.
This is why layout should be resolved before selecting decorative details.
Designing for Both Guests and Staff
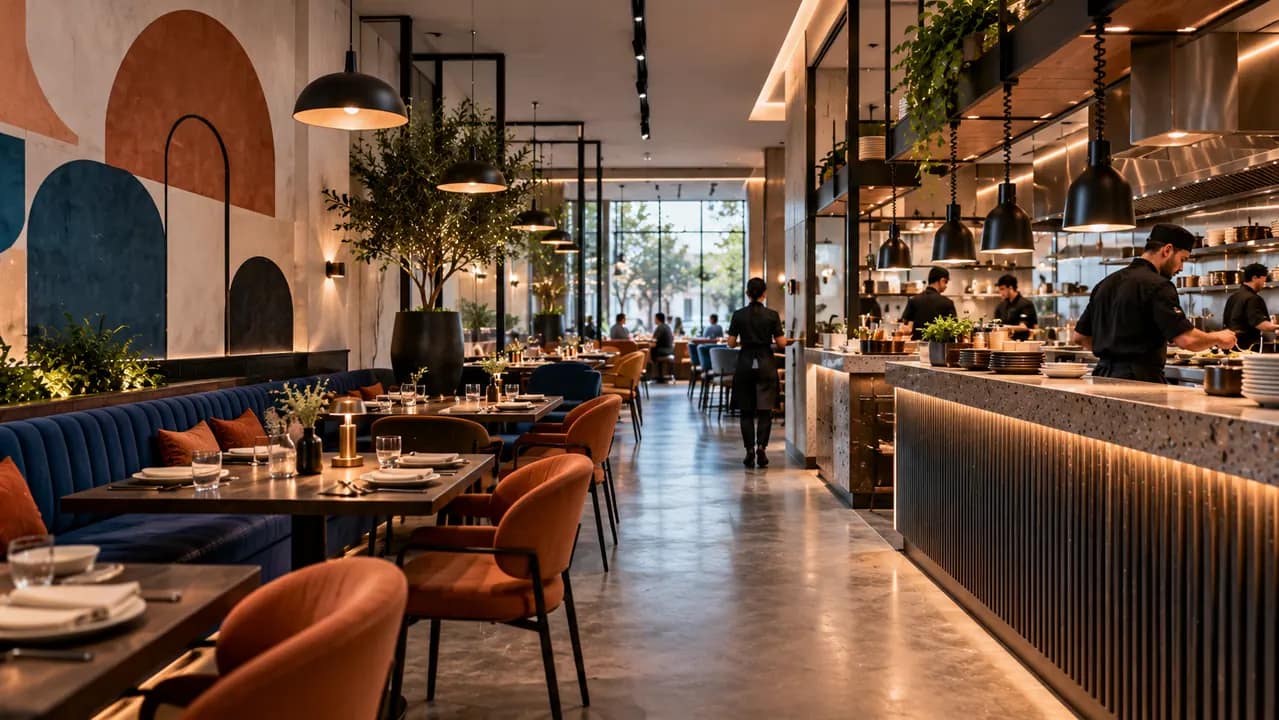
A restaurant can look beautiful from the customer’s perspective while creating problems behind the scenes.
Staff circulation deserves the same attention as the dining area.
The relationship between kitchen, counter, storage, collection points and seating should reduce unnecessary movement. At the same time, customer routes should remain intuitive and unobstructed.
This dual perspective is particularly important for cafés and restaurants where orders, collection and seating happen within a relatively small footprint.
In the Auré Coffee project, customer flow was planned around ordering, collecting and sitting as one connected movement rather than separate routes.
Good restaurant design therefore considers the experience of the guest and the working rhythm of the team.
When Should Restaurant Design Begin?
Restaurant interior design should ideally start before major construction decisions are made.
Early planning allows the design team to understand the property, establish the layout, define the customer journey and identify any technical or structural requirements.
It also gives more time to coordinate bespoke furniture, joinery, lighting and materials.
For a larger project, the budget should be considered at the same stage. Nour Nagy Designs offers a Project Cost Calculator that provides an initial ballpark based on factors including location, area, finish level and project requirements.
It is a starting point for planning rather than a formal quotation.
Restaurant Interior Design by Nour Nagy Designs
Nour Nagy Designs creates residential, commercial and hospitality environments across London, Dubai and Cairo. Its approach brings together interior design, space planning, lighting, materials, bespoke elements and project delivery under one design vision.
This range is important because there is no single formula for successful hospitality design. The concept needs to respond to the brand, property, customers and way the business operates.
Conclusion
Great restaurant interior design brings together atmosphere and performance. The most successful spaces make guests feel comfortable while quietly supporting everything happening behind the scenes.
From seating and lighting to materials, circulation and brand details, each decision contributes to the overall experience.
If you are planning a restaurant, café or hospitality space, speak with Nour Nagy Designs about your project.
FAQ
What does restaurant interior design include?
It can include layout planning, seating, materials, lighting, furniture, joinery, branding and overall interior direction.
How can restaurant design improve customer experience?
A well-planned layout makes movement easier, improves comfort and creates a stronger atmosphere from arrival to departure.
What materials work well in restaurants?
Durable materials such as stone, terrazzo, timber, metal and carefully selected upholstery can combine practicality with visual character.
Why is lighting important in restaurant design?
Lighting influences atmosphere, visibility and how guests experience architectural and decorative details.
Can a small restaurant have a strong interior concept?
Yes. Careful space planning can maximise seating and functionality while giving a compact restaurant a distinctive identity.