
ARCHITECTURE & SPACE PLANNING
Spaces shaped around
how life moves through them.
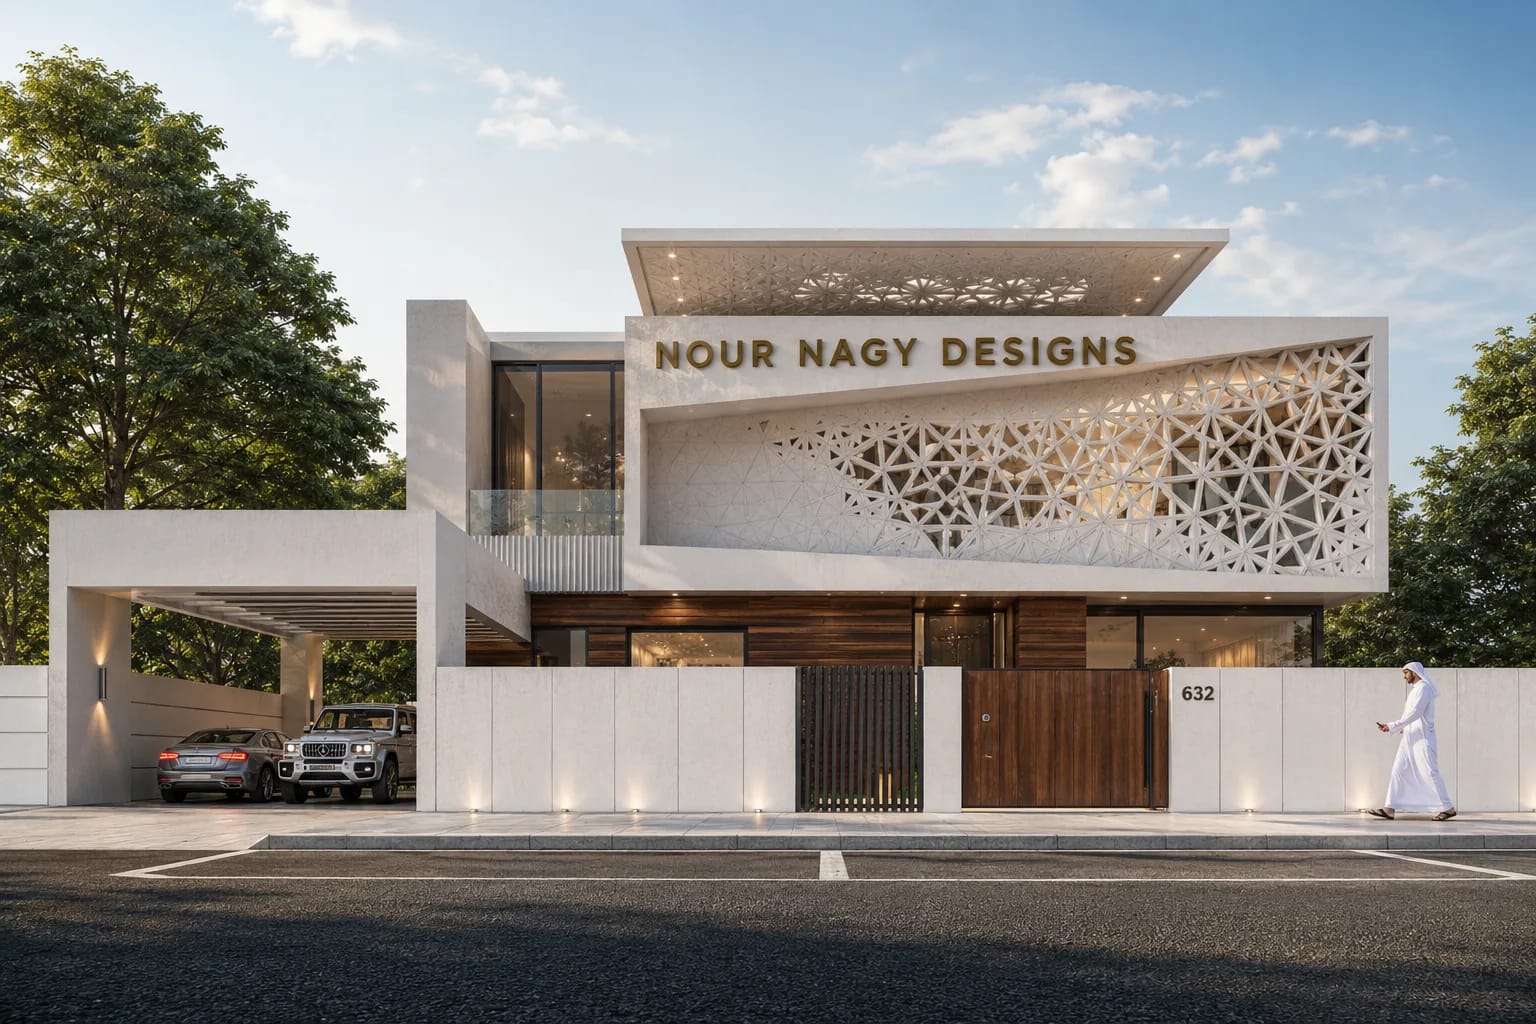
We create considered architectural solutions that improve light, circulation, proportion and the relationship between spaces. From new layouts and extensions to complete property transformations, every project begins with a clear understanding of how the space should work.
The foundation of every successful project.
Before materials, furniture and styling are considered, the space itself must be resolved.
We study movement, natural light, room relationships, functionality and future requirements to create layouts that feel effortless, balanced and appropriate to the people who will use them.
Spatial Analysis
Understanding the existing property, its limitations and its potential.
Space Planning
Developing intelligent layouts that improve circulation, functionality and the relationship between rooms.
Architectural Concept Design
Establishing the form, proportion, architectural identity and overall design direction.
Extensions and Reconfiguration
Exploring opportunities to enlarge, reorganise or transform an existing property.
Façade, Exterior and Landscape Design
Developing entrances, openings, materials and outdoor spaces — terraces, gardens, planting and lighting — as one cohesive exterior identity.
Design Visualisation
Producing drawings and realistic visualisations that clearly communicate the proposed design.
Discovery
We begin with a consultation to understand the property, your requirements, lifestyle, priorities, investment level and long-term ambitions.
Client sees: project brief and agreed scope.
Site Review
We review the existing property, dimensions, constraints, circulation, natural light and opportunities for improvement. Where necessary, this stage may include a measured survey or coordination with relevant specialists.
Client sees: existing-condition analysis and initial observations.
Spatial Strategy
We explore alternative layouts and test how rooms, circulation and functions could work more effectively. This is where the main architectural decisions are made.
Client sees: proposed layout options and spatial recommendations.
Concept Design
The preferred layout is developed into a complete architectural direction, including form, proportions, materials and key features.
Client sees: concept plans, elevations, material direction and initial visualisations.
Design Development
The concept is refined in greater detail so that the architectural language, dimensions and key junctions are clearly resolved.
Client sees: developed drawings, elevations, sections and refined visualisations.
Coordination
The approved design is organised for the next stage and coordinated with relevant consultants, contractors or specialist suppliers according to the agreed scope.
Client sees: coordinated design information ready for technical development or delivery.
Depending on the scope:
- Existing and proposed layouts
- Furniture and circulation plans
- Floor plans
- Key elevations and sections
- Façade studies
- Material direction
- Architectural details
- 3D visualisations
- Consultant coordination information
What each package includes
Architecture
Concept and planning
Site review, functional zoning, preliminary floor plans, massing and architectural character.
Developed design
Everything in Concept, plus developed plans, agreed sections and elevations, material direction and design coordination.
Technical drawings
Everything in Developed design, plus dimensioned plans, sections and elevations, opening schedules, key details and a tender pack.
Space planning
Planning only
Two alternative 2D layouts, circulation and room-use logic, one revision round and a final layout.
Façades and exteriors
Concept
Review of existing drawings, architectural direction, moodboard, palette and key 3D views.
Complete design
Everything in Concept, plus all agreed elevations, daytime 3D views, finishes, openings and exterior lighting.
Design + technical drawings
Everything in Complete design, plus dimensioned elevations, cladding joints, typical trim and railing details, materials schedule and tender drawings.
Landscape
Concept
Concept masterplan, outdoor zoning, paths and seating, planting character.
Complete design
Everything in Concept, plus a developed masterplan, 3D views of agreed areas, hardscape, planting and lighting design.
Design + technical drawings
Everything in Complete design, plus dimensioned plans, planting and paving drawings, typical details, schedules and tender drawings.
Fees depend on area, project type, complexity and programme, and are confirmed in a written proposal with the number of drawings, 3D views and revisions. Licensed structural and MEP engineering, permits, shop drawings, supply and construction are scoped separately where needed.
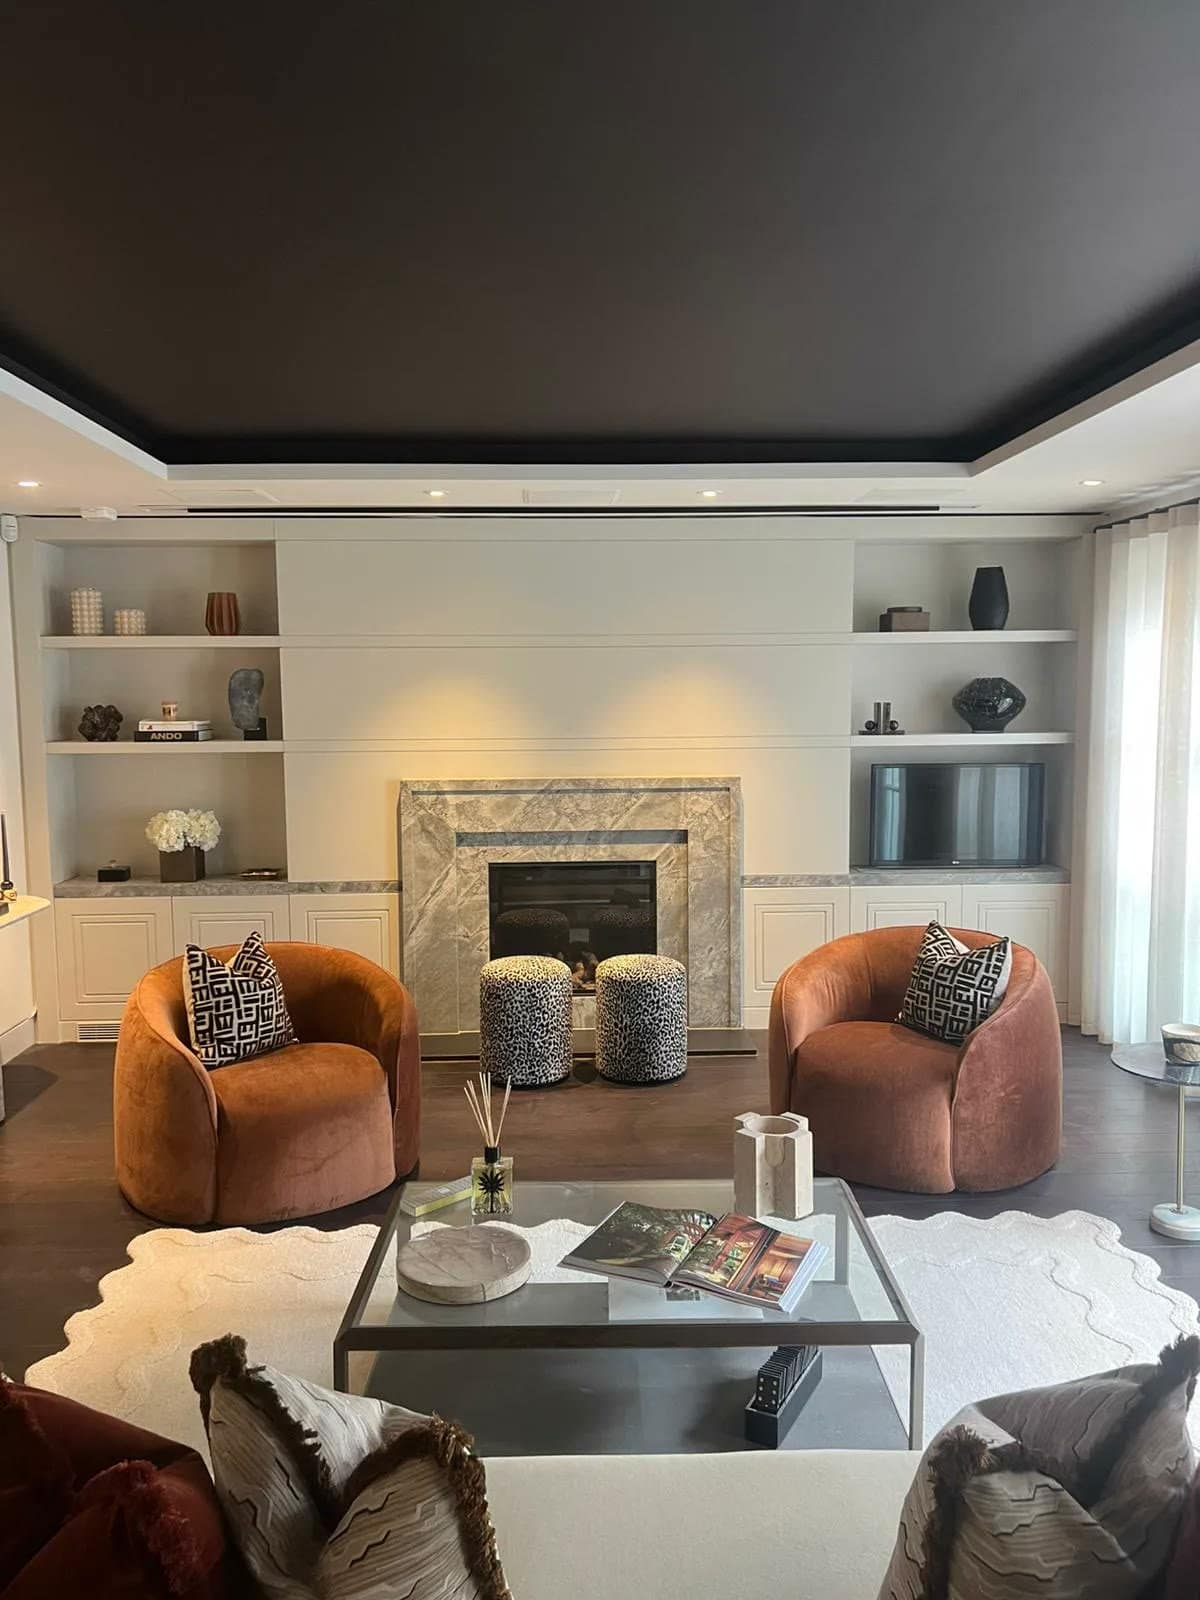

Planning approval, structural design and building-control services are not part of our standard appointment. Where a project requires them, we coordinate with the relevant consultants and specialists on your behalf, and any such services are agreed explicitly in the project scope.
Yes — most of our architectural work begins with an existing property. The Site Review and Spatial Strategy stages are designed to understand what the building can become before any design direction is fixed.
The service is scoped to your needs. Some clients appoint us for spatial analysis and layout options only; others continue through concept, design development and coordination. The Discovery stage establishes the right scope before work begins.
Not sure which service you need?
Tell us about your property and current project stage. Our studio will recommend the most suitable starting point.
Speak with the studioSee the potential within your property.
Tell us about the space, its challenges and what you hope to achieve. We will help define the right architectural direction from the beginning.