
تخطيط المساحات: How Better Layouts Transform a Home

Good space planning is about more than deciding where furniture should go. It determines how people move through a home, how rooms connect, where natural light is used, and whether the property can support the way you actually live.
A well-planned layout can make a smaller property feel more generous, improve circulation and create clearer relationships between living areas. It can also prevent expensive mistakes later in a renovation. At Nour Nagy Designs, the process begins by understanding the existing property, its limitations, natural light, movement patterns and long-term requirements before developing layout options.
The result should not simply look good on a floor plan. It should feel effortless when you live in it.
What Is تخطيط المساحات?
Space planning is the process of organising rooms, circulation routes, furniture and functions so that a property works effectively.
Instead of starting with colours, finishes or furniture styles, the focus is first placed on the structure of the space:
- How do people enter and move through the property?
- Which rooms should connect directly?
- Where should furniture sit?
- Where does natural light enter?
- Are there areas that are being underused?
- Could storage be integrated more effectively?
- Will the layout still work as your needs change?
This makes space planning one of the most important stages of a renovation, extension or property transformation.
Nour Nagy Designs approaches this through spatial analysis and layout development, considering movement, natural light, room relationships, functionality and future requirements.
Why Layout Can Matter More Than Decoration
Beautiful materials cannot solve a fundamentally awkward layout.
A room may have expensive flooring, impressive lighting and carefully selected furniture, but if circulation constantly cuts through the seating area, the design will never feel completely comfortable.
This is why space planning should happen before major decorative decisions.
For example, moving a doorway on a drawing is relatively straightforward. Changing that doorway after joinery, flooring, electrical work and furniture have already been installed can create unnecessary cost and disruption.
Nour Nagy Designs highlights this principle in its approach to resolving the space before selecting finishes and furniture: the difficult and expensive decisions should be addressed first, while more flexible design choices can follow.
For larger projects, the Architecture & تخطيط المساحات service can establish the right spatial direction before the design develops further.
How تخطيط المساحات Improves Everyday Movement
One of the biggest benefits of effective planning is better circulation.
Every home has natural movement patterns. You may move from the entrance towards the kitchen, from the kitchen to the dining area, or between bedrooms and bathrooms several times a day.
If these routes are poorly considered, the home can feel crowded even when there is plenty of floor area.
Good space planning creates clear movement without wasting valuable space.
It considers:
- Entrance and arrival points
- Routes between frequently used rooms
- Door and furniture clearances
- Relationship between public and private areas
- Kitchen and dining connections
- Staircases and circulation zones
- Access to storage and utility areas
The objective is not simply to create more open space. It is to make the existing space work harder.
Making Better Use of Natural Light
Natural light should be considered when developing a layout, not added as an afterthought.
The position of windows, orientation of rooms and relationship between spaces can significantly influence how a home feels throughout the day.
A room with excellent daylight may be better suited to a living area, workspace or dining space, while more private functions can sometimes occupy darker parts of the property.
This is where architectural planning and space planning work together.
Nour Nagy Designs considers natural light as part of its spatial analysis, alongside circulation, room relationships and functionality.
If your property has awkward proportions or limited daylight, changing the layout may create a greater improvement than simply adding decorative lighting.
تخطيط المساحات for Renovation Projects
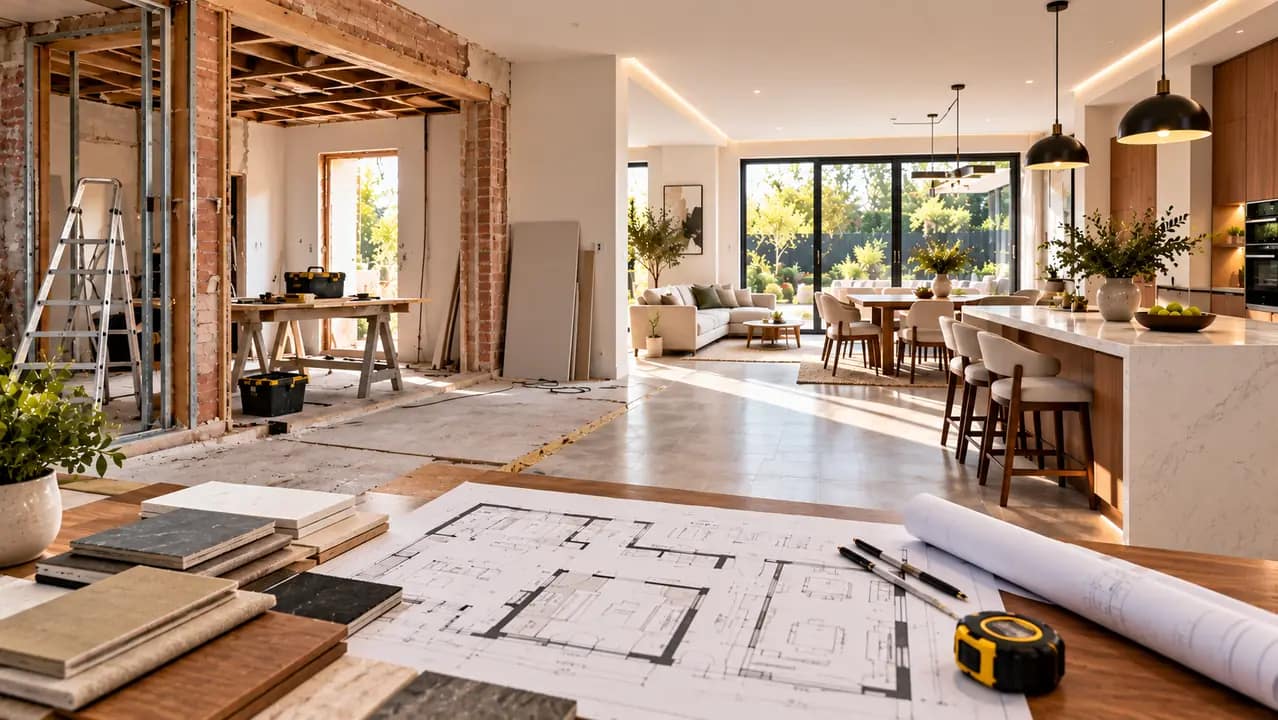
Renovation projects often have more opportunities than homeowners initially realise.
An existing property may have been divided according to an older lifestyle that no longer suits the people living there. Walls, doorways, circulation routes and room functions may all need to be reconsidered.
This does not necessarily mean removing every wall.
Sometimes a successful renovation comes from smaller changes, such as:
- Repositioning a doorway
- Combining two connected functions
- Improving kitchen circulation
- Creating better storage
- Reorganising bedroom and bathroom relationships
- Opening a room towards available daylight
- Creating a more useful transition between inside and outside
Nour Nagy Designs works with existing properties as well as new layouts, extensions and complete property transformations. Its process starts with reviewing the existing conditions before testing alternative spatial strategies.
For a London period property, for example, the approach may need to balance existing architectural character with contemporary family requirements. The ترميم تراثي — لندن project demonstrates how an existing property can be reorganised while retaining important architectural details.
Furniture Should Follow the Layout
Furniture is important, but it should not dictate the entire architecture of a room.
A common mistake is buying a sofa, dining table or bed first and then trying to make the room work around it.
A better approach is to understand the room dimensions, circulation and function first.
Then furniture can be selected according to the layout.
This approach also creates better opportunities for bespoke storage and joinery. Kitchens, wardrobes, media walls, libraries and other built-in elements can be developed around the way the room is actually used. Nour Nagy Designs includes furniture and layout planning alongside bespoke joinery within its interior design service.
If the architectural layout is already resolved, التصميم الداخلي من Nour Nagy Designs can then develop the furniture, materials, lighting and decorative direction around it.
Planning for the Future
A good layout should work for more than the present moment.
Your requirements may change as your family grows, your working arrangements change or the way you use the property evolves.
Future-focused space planning can consider:
- Flexible rooms
- Additional storage
- Home working
- Guest accommodation
- Changing family needs
- Entertaining
- Accessibility
- Future extensions or reconfiguration
This does not mean designing a home around every possible scenario. Instead, it means avoiding decisions that unnecessarily restrict the property later.
When Should تخطيط المساحات Begin?
Ideally, space planning should begin before detailed interior design, furniture selection and major construction decisions.
The process at Nour Nagy Designs follows this principle. After Discovery and مراجعة الموقع, the الاستراتيجية المكانية stage tests alternative layouts before the project progresses into التصميم التصوّري and تطوير التصميم.
This sequence gives homeowners a clearer understanding of what the property can achieve before significant decisions are made.
It can also make budgeting more realistic.
Before committing to a renovation, you can use the Nour Nagy Designs Project Cost Calculator to get a ballpark estimate based on factors such as location, area, finish level, structural changes, kitchens, bathrooms and other project allowances. The calculator is intended as a starting point rather than a formal quotation.
تخطيط المساحات vs Interior Design
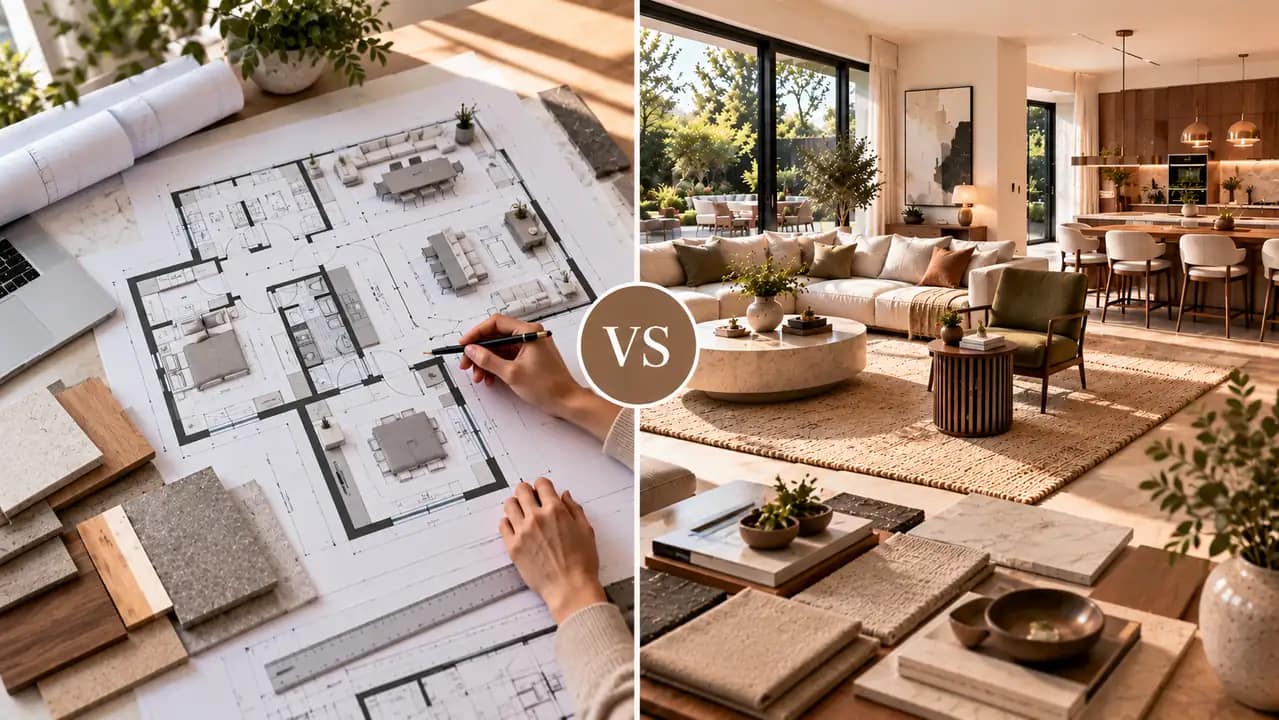
The two services are closely connected, but they solve different problems.
| تخطيط المساحات | التصميم الداخلي |
| Focuses on how the property works | Focuses on how the interior looks and feels |
| Develops room layouts | Develops materials and finishes |
| Studies circulation | Develops furniture and styling |
| Considers spatial relationships | Develops lighting and decorative direction |
| Can involve architectural changes | Refines the completed environment |
They can also overlap.
If the property already has a strong layout, interior design may be the appropriate starting point. If rooms, circulation or proportions still need to be resolved, architectural space planning should usually come first. Nour Nagy Designs specifically recommends establishing whether the layout needs resolving before beginning the interior design process.
The Value of Getting the Layout Right
The best layouts are often the ones you stop noticing.
Doors open naturally. Furniture feels correctly positioned. Rooms connect without unnecessary corridors. Storage appears where it is needed. Light reaches the right areas. Nothing feels forced.
That is the real value of space planning.
It creates the foundation for everything that follows, from architectural decisions and joinery to furniture, lighting and materials. More importantly, it allows the finished home to support everyday life rather than simply looking impressive in photographs.
Conclusion
Effective space planning turns a property from a collection of rooms into a home that works as a whole. By resolving circulation, natural light, room relationships, furniture placement and future requirements early, you can create a more comfortable and considered result while reducing avoidable changes later.
The strongest interiors usually begin before the finishes are chosen. They begin with understanding the space itself.
If you are considering a renovation, extension or property transformation, speak with Nour Nagy Designs about your project and establish the right starting point for your space.
الأسئلة الشائعة
What is space planning in interior design?
It is the process of organising rooms, circulation, furniture and functions so the property works efficiently.
Why is space planning important?
It improves movement, functionality, natural light and the relationship between rooms before costly design decisions are made.
Should space planning come before interior design?
If the layout still needs resolving, yes. Interior design can then build on a stronger spatial foundation.
Can space planning improve a small home?
Yes. Better circulation, furniture placement and storage can make a smaller property feel more functional and spacious.
Does space planning include furniture layouts?
It can. مخططات الأثاث ومسارات الحركة are among the deliverables offered depending on the project scope.