
Commercial Fit Out Companies London: What to Look For

When comparing commercial fit out companies London businesses need more than a contractor who can complete construction work. The right fit-out partner should understand how the space needs to operate, how the brand should be represented and how the approved design will translate into a finished environment.
A commercial project can involve space planning, interior design, procurement, bespoke joinery, lighting, specialist fabrication and installation. When these elements are handled separately, inconsistencies can appear between the original concept and the final result. A coordinated approach helps keep the design, budget, programme and site delivery aligned.
For businesses planning a restaurant, office, retail unit, clinic or hospitality venue in London, choosing the right delivery model early can make the entire process more manageable.
What Do Commercial Fit Out Companies London Businesses Actually Need?
The scope of a commercial fit-out varies considerably from one property to another.
A small café may require a carefully planned counter, seating layout, lighting and bespoke joinery. A larger commercial property may involve extensive architectural changes, multiple specialist trades and a more complex procurement programme.
A capable fit-out team should be able to coordinate areas such as:
- تخطيط مساحات
- تصميم داخلي
- اختيار الخامات
- Lighting and electrical design
- Joinery and bespoke fabrication
- Furniture and FF&E
- التوريد
- Site coordination
- التركيب
- Snagging and handover
Nour Nagy Designs’ turnkey delivery service connects procurement, bespoke fabrication, specialist trades, installation and handover through one coordinated process.
The important point is that the scope should be established before work begins rather than being added gradually once construction is underway. When comparing commercial fit out companies London businesses should look at previous projects as well as the services included in the delivery.
Design Should Come Before Construction
One of the biggest differences between a well-planned commercial project and a reactive one is what happens before work starts.
The layout needs to be resolved first. Customer movement, staff circulation, service areas, storage and the relationship between different zones can all affect the final design.
For this reason, architecture and space planning can be an important starting point for projects where the existing layout needs to change.
This is particularly relevant to restaurants, cafés and retail environments where every square metre needs to contribute to the operation of the business.
A strong layout also gives the interior design a clearer foundation. Furniture, lighting and materials can then be selected around the way the space actually works. The best commercial fit out companies London businesses choose can balance design quality with practical site requirements.
How to Compare Commercial Fit-Out Providers
Looking only at a portfolio is not enough when comparing commercial fit out companies London clients may work with.
It is also useful to understand how each company approaches delivery.
Consider:
| Factor | What to look for |
| Experience | Relevant commercial and hospitality projects |
| Design capability | Clear understanding of layouts, materials and identity |
| التوريد | Structured sourcing and ordering process |
| Bespoke work | Ability to coordinate custom elements |
| إدارة الموقع | Clear responsibility for trades and progress |
| Quality control | Reviews during fabrication and installation |
| Communication | Regular updates and clear decisions |
| Handover | Snagging, final installation and completion support |
The objective is not necessarily to find the largest company. It is to find a team whose process matches the complexity of the project. Experienced commercial fit out companies London clients work with understand that every project has different operational needs.
Procurement Can Affect the Whole Programme
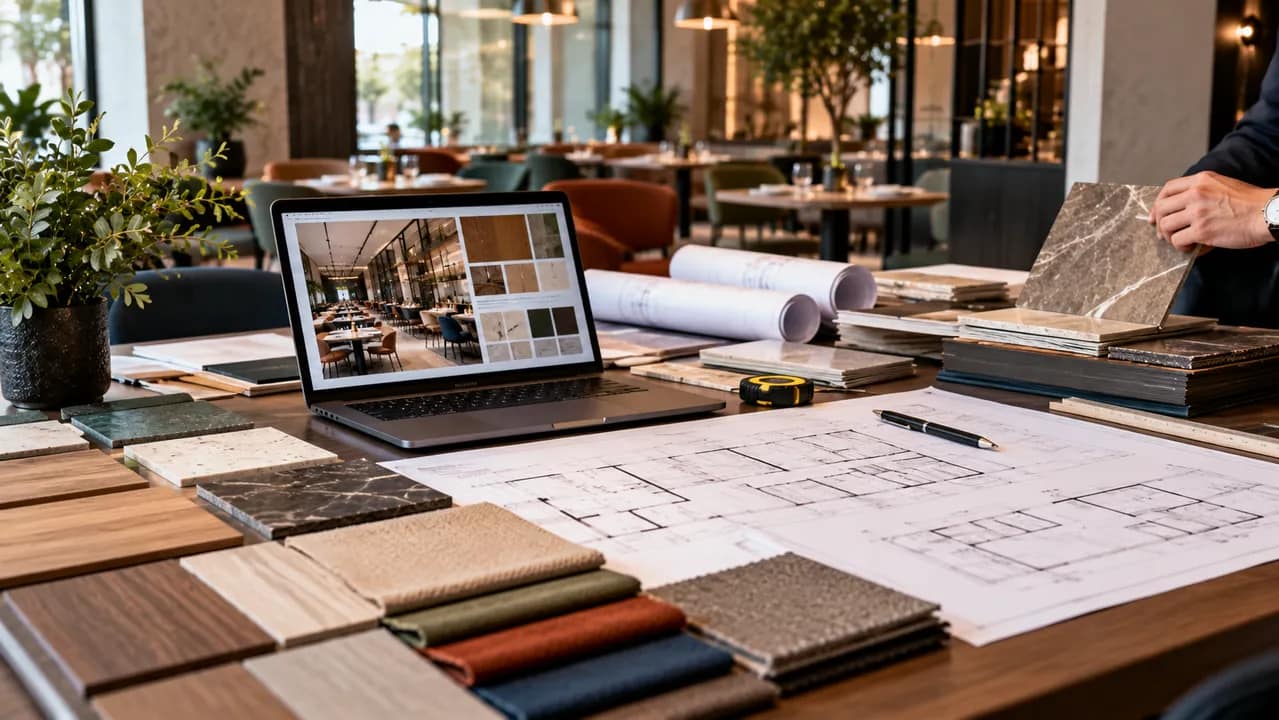
Materials and specialist products can have long lead times.
Lighting, furniture, stone, joinery and other custom elements may need to be ordered or fabricated well before they are required on site. Delaying these decisions can create problems later in the programme.
A coordinated procurement process identifies important items early and establishes when they need to be ordered.
Nour Nagy Designs’ delivery process includes procurement scheduling, quotation review, approved material ordering and identification of long-lead items before they affect the programme.
This approach can be especially useful for projects with significant bespoke fabrication.
Bespoke Fabrication Can Define the Interior
Commercial spaces often need elements that cannot simply be purchased off the shelf.
Counters, display units, banquettes, wall panelling, shelving and custom furniture can all be designed specifically for the property.
The مقهى وديلي project in London, for example, combines commercial interior design, space planning, joinery, lighting and turnkey fit-out. Its seating strategy was developed around the challenge of maximising capacity without making the compact space feel overcrowded.
Bespoke elements should therefore solve practical problems as well as contribute to the visual identity of the business.
التنسيق في الموقع Protects the Original Design
Even a detailed design can change during construction.
Dimensions may differ from drawings. Materials may need alternatives. Specialist trades may need to coordinate their work around one another. Installation sequences can also affect the final appearance.
This is why site coordination matters.
The turnkey process at Nour Nagy Designs includes technical coordination, fabrication reviews, progress monitoring, installation and final quality checks.
The aim is to ensure that the finished environment remains consistent with the approved design instead of gradually becoming a collection of unrelated site decisions.
Different Commercial Spaces Need Different Solutions
There is no universal fit-out formula.
Restaurants and Cafés
Hospitality spaces need to balance customer experience with efficient service. Seating, queues, counters, kitchen access and circulation all need careful consideration.
Nour Nagy Designs has completed commercial hospitality projects including مقهى وديلي in London and other café and bakery projects in New Cairo and Dubai.
Retail
Retail interiors need to guide customers through the space while giving products sufficient visibility. Display systems, lighting and circulation become central parts of the design.
Clinics
Healthcare environments require a different balance. Privacy, circulation, functionality and a welcoming atmosphere can all influence the design.
Offices and Commercial Workspaces
Workspaces need to support productivity, collaboration and changing patterns of use. Planning should consider meeting areas, private spaces, shared zones and circulation before finishes are finalised.
Budget Should Be Considered Early
Cost should not be treated as something to calculate after the design is complete.
The project scope, floor area, finish level, structural changes and specialist requirements can all influence the construction budget.
Nour Nagy Designs provides a Project Cost Calculator that gives an initial ballpark based on project-specific factors. It is intended as a starting point for planning rather than a formal quotation.
Establishing an early budget allows the design team to make more informed decisions about materials, bespoke work and project scope.
Why the Delivery Model Matters
When several companies are involved, the client may have to coordinate designers, suppliers, fabricators and contractors separately.
That can work for some projects, but it also creates more points where information can be lost.
A coordinated turnkey model brings these stages closer together. The design, procurement, fabrication and installation are managed as connected parts of the same process.
For clients considering commercial fit out companies London, the key question is therefore not simply who can build the space. It is who can manage the relationship between the design and the finished result.
Commercial Fit Out by Nour Nagy Designs
Nour Nagy Designs provides architecture, interior design and turnkey fit-out services across London, Dubai and Cairo. Its commercial delivery approach covers procurement, bespoke fabrication, site coordination, installation and handover.
The studio’s London portfolio includes projects such as مقهى وديلي, as well as residential and architectural projects involving turnkey delivery.
Conclusion
Choosing between commercial fit out companies London businesses can work with should involve more than comparing prices or finished photographs. The delivery process, commercial experience, procurement strategy, site coordination and ability to protect the design intent all matter.
A successful fit-out should make the property work better for the business while creating an environment that customers, staff or visitors can experience comfortably.
If you are planning a commercial project in London, speak with Nour Nagy Designs about your project.
الأسئلة الشائعة
What do commercial fit-out companies provide?
Services can include design, procurement, fabrication, site coordination, installation and final handover.
How long does a commercial fit-out take?
The timeframe depends on the property’s size, scope, procurement requirements and complexity.
Should I hire a designer and contractor separately?
It can work, but an integrated delivery model can simplify coordination between design and construction.
What types of businesses need commercial fit-out?
Restaurants, cafés, offices, retail stores, clinics and other commercial properties can require tailored fit-out services.
How early should I contact a fit-out company?
Ideally, before construction begins so the layout, budget, procurement and delivery strategy can be planned properly.