01
The challenge
Open-plan apartments promise flow and usually deliver noise: the kitchen leaks into the lounge, the dining table floats without an address, and every zone borrows the others' clutter. The brief asked for softness — organic forms, no hard edges — in a plan that still needed clear rooms inside one room.
02
Our approach
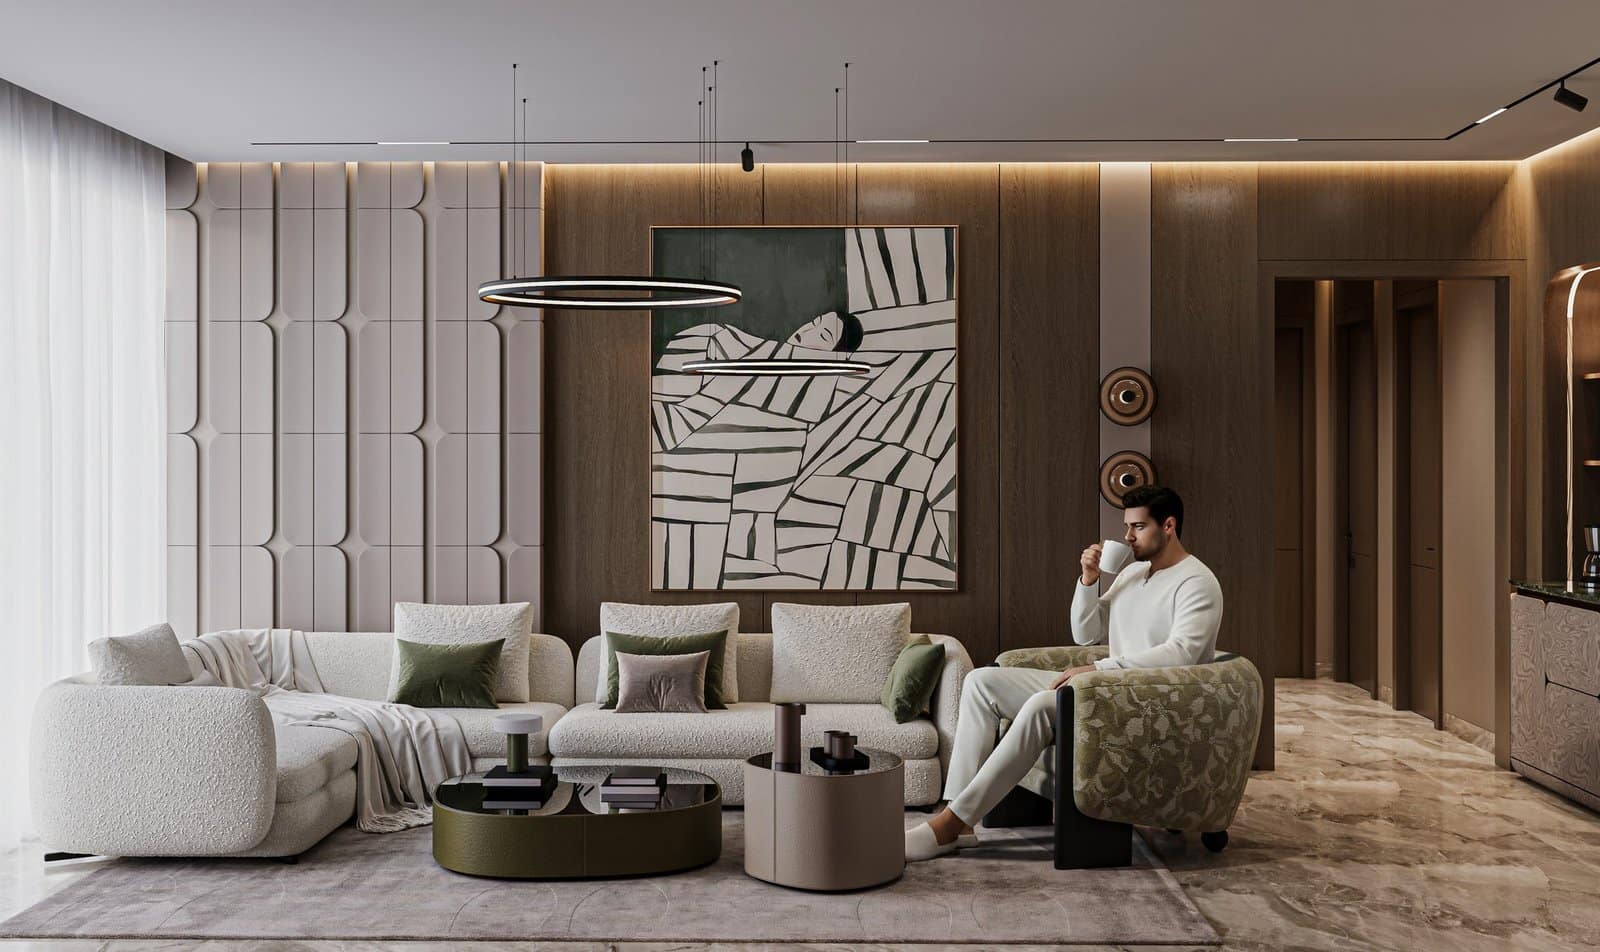
The zones were separated by ceremony rather than walls: a green-marble coffee bar in an arched, lit niche marks the threshold to the kitchen; a scatter of sculpted plaster petals climbs the dining wall and gives the round table its address; a gold-leafed organic mirror holds the console between dining and media. Everything the hand meets is soft — bouclé, curved backs, radiused joinery — and the green thread runs quietly from marble to leather to a single vase.
03
The client’s goal
An apartment that moves as one space and reads as many rooms — organic, calm, and unmistakably its owners' own.