عربي
Harrow Roof Extension

Living · London

Harrow Roof Extension

Roof extension & loft apartment

Overview

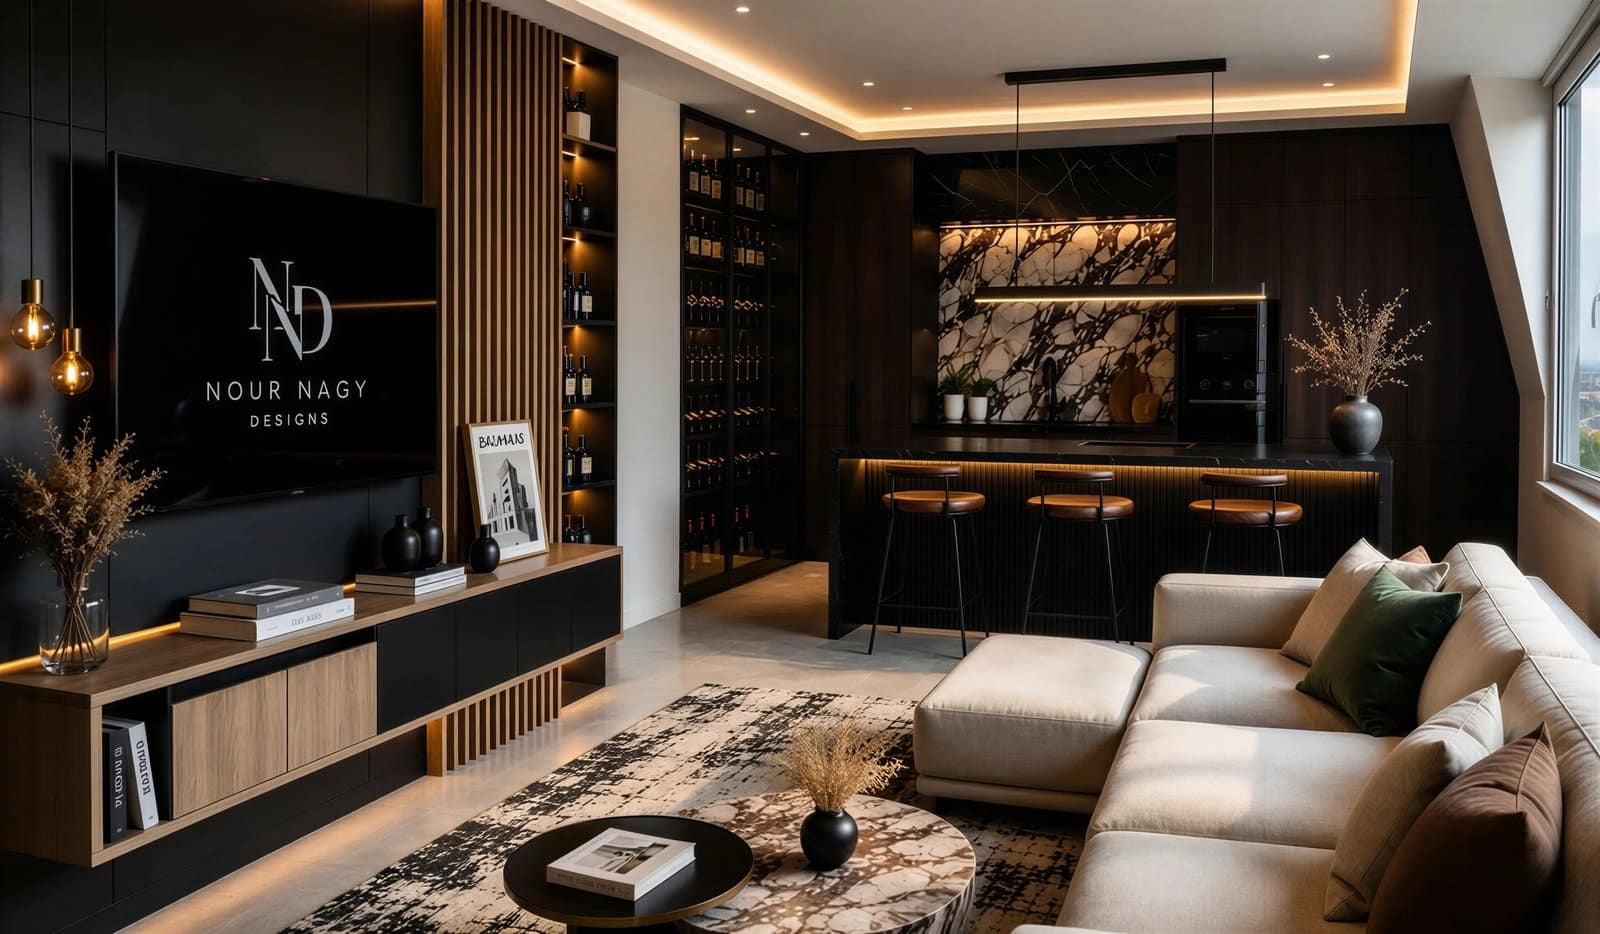
A roof extension in Harrow transformed into a sophisticated open-plan loft — living, kitchen and entertaining in one cohesive layout under the eaves. Dark architectural finishes, warm oak and integrated lighting set a bold, urban atmosphere, balanced by soft neutral furniture and generous daylight from the dormer glazing.

The Brief

Challenge, approach, outcome

01

The challenge

A loft gives you the best light in the house and the worst geometry: sloping eaves that fight tall cabinetry, a plan that must hold living, cooking and entertaining in one room, and a dark palette that could easily turn a roof space into a cave by mid-afternoon.

02

Our approach

The awkward slopes were absorbed into the joinery rather than boxed away — dark wardrobe-height runs step down with the roofline, and the kitchen tucks its tall units into the full-height side of the plan. One warm oak spine carries the media wall, the slatted screen and the lit display niches, so the dark walls always have a glowing counterpoint. The wine wall was made the room's theatre — a full-height smoked-glass cabinet lit bottle by bottle — and the island doubles as the bar, so entertaining runs the length of the loft without moving a chair.

03

The client’s goal

A roof space that lives like a penthouse — bold after dark, bright by day, and one continuous room for a night that moves from sofa to bar without breaking.

Specification

Materials, light and detail

Materials & finishes

  • Dark timber panelling
  • Warm oak joinery
  • Black metal details
  • Stone-effect flooring
  • Statement marble splashback
  • Smoked glass wine cabinet
  • Soft neutral upholstery

Lighting strategy

Warm lines everywhere the architecture bends: cove halos trace the loft ceiling, LED lines float the media joinery and island base, the display niches glow from within, and the wine cabinet is lit shelf by shelf so it reads as the room's lantern after dark.

Key features

  • Full-height smoked-glass wine wall
  • Oak-slatted media wall with floating joinery
  • Statement marble kitchen splashback
  • Island bar with leather stools
  • Backlit display niches
  • Eaves absorbed into bespoke joinery

Software used

  • 3ds Max
  • Corona Renderer
  • AutoCAD
  • Adobe Photoshop
Harrow Roof Extension
Open-plan living The loft from above — the sectional on its rug, the oak media spine, and the bar holding the far end under the slope. Soft neutral sectional · Abstract patterned rug · Warm oak media joinery · Black island bar Lighting Cove halo · joinery light lines · pendant bulbs Focus One-room living · loft geometry
Harrow Roof Extension
Kitchen bar The kitchen bar — statement marble under a linear pendant, leather stools against the ribbed island, the wine wall glowing alongside. Statement marble splashback · Black stone island · Tan leather stools · Dark timber cabinetry Lighting Linear pendant · under-counter glow · in-cabinet light Focus Entertaining · marble as the event
Harrow Roof Extension
Media wall The media wall in perspective — oak slats and black panelling, the lit wine shelves stepping down the corridor to the cabinet. Oak slatted screen · Black wall panelling · Floating oak sideboard · Backlit display shelves Lighting Shelf backlight · under-joinery lines Focus Oak spine · dark-and-glow rhythm
Harrow Roof Extension
Joinery detail Inside the joinery — a lit niche in walnut, one plant and one black vase; the discipline that keeps a dark room calm. Walnut niche lining · Oak slats · Smoked glass cabinet edge Lighting Concealed niche strip Focus Craft · restraint
Harrow Roof Extension
Styling detail The sideboard styled — art books, black ceramics and a Bauhaus print leaning on the slats. Oak sideboard top · Black lacquered fronts · Black ceramic vases · Framed print Lighting Under-shelf glow · daylight Focus Curated objects · texture mix
Next project New Cairo Twin House View →
Start Your Project

Every detail. Considered.